←Old Pskov

Old Pskov

Photo of route “Old Pskov”
9 points0 km0 hours

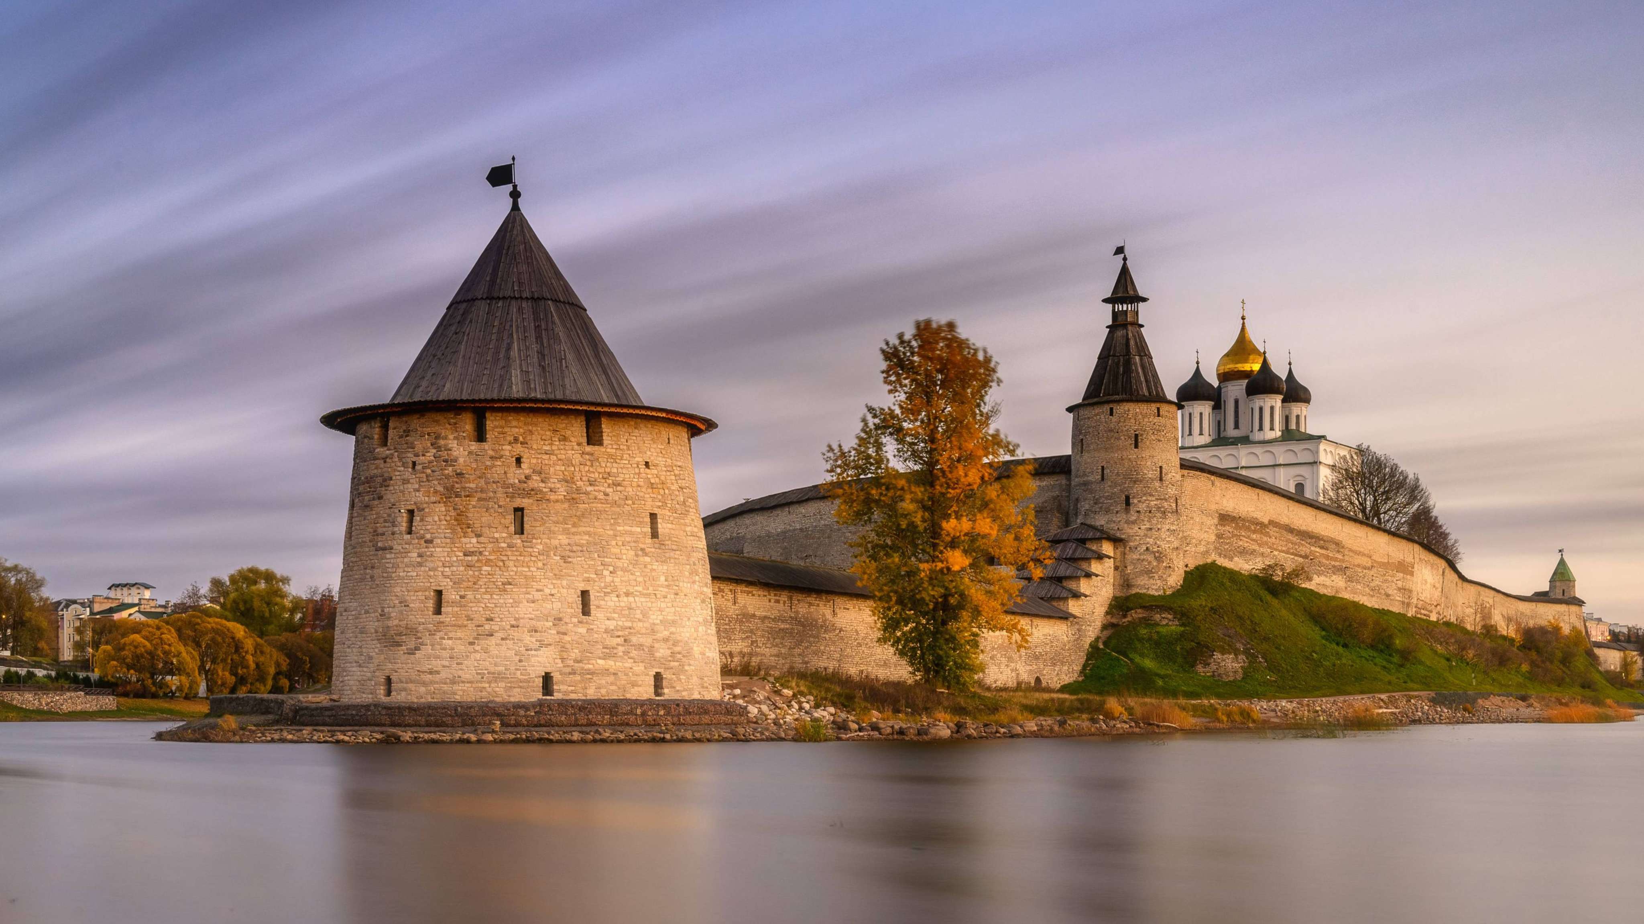
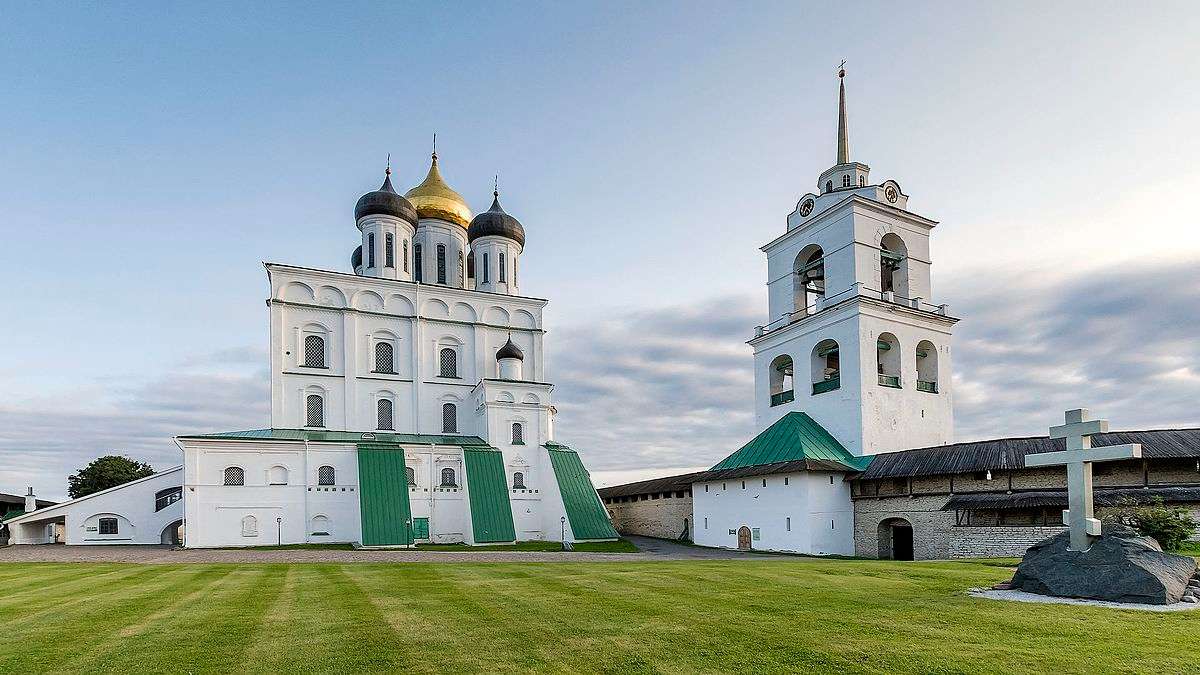
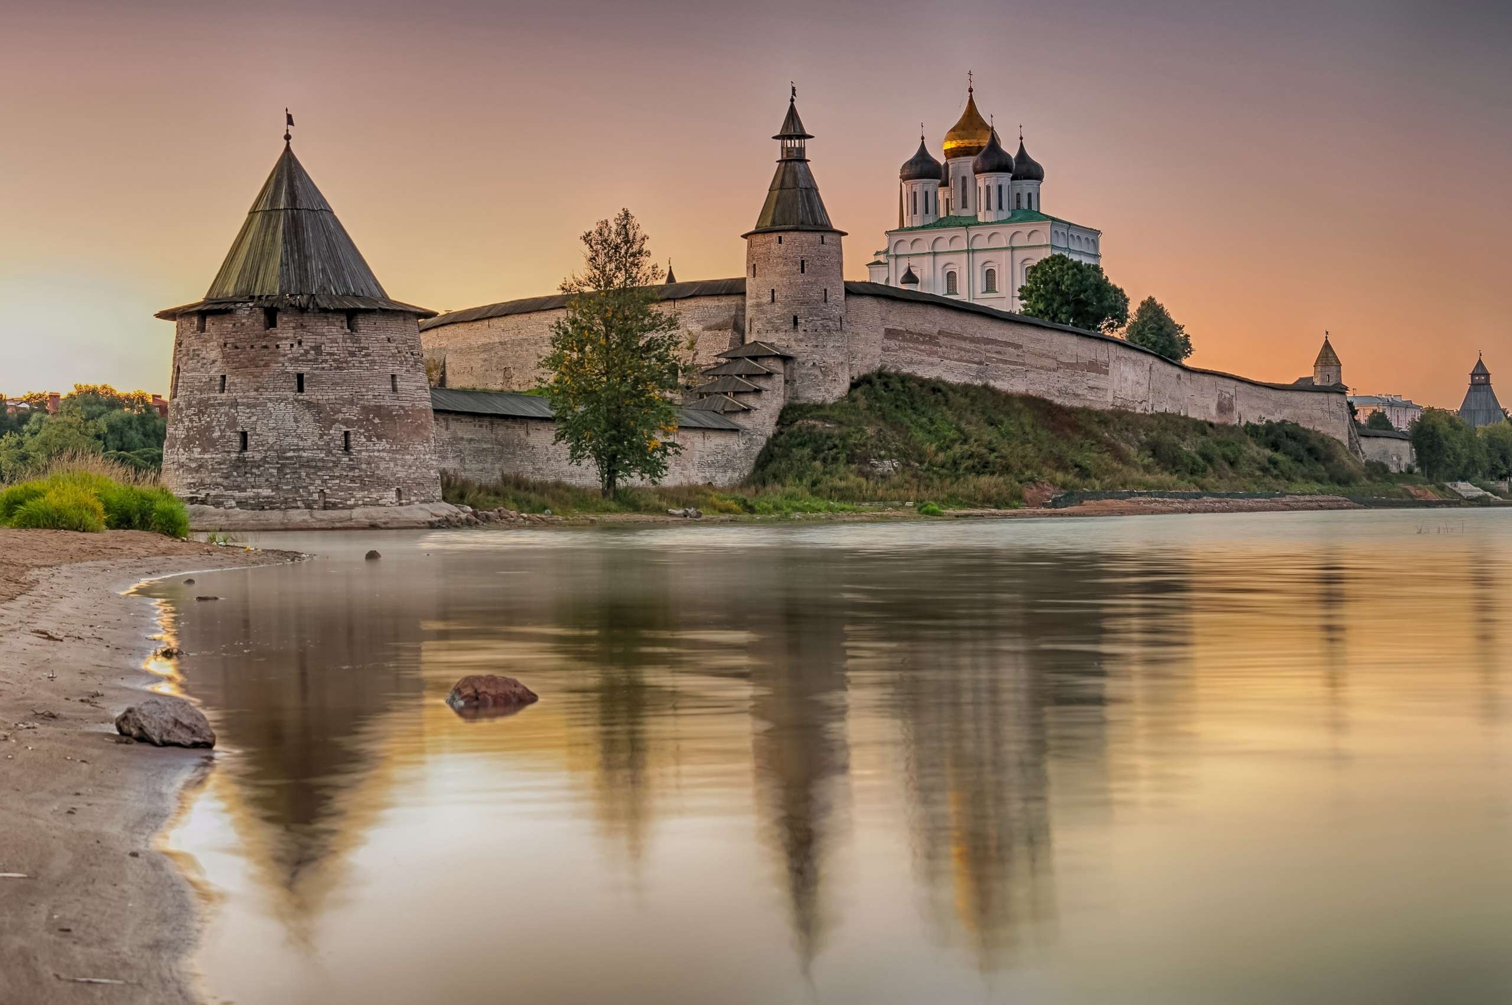
Pskov is one of the oldest cities in Russia. And of course that means the Krom, churches with unique frescoes, merchant chambers, and walks along the rivers. This route introduces you to the city's main landmarks, its history, and its inimitable old-world atmosphere.

Things to do

  • 🚶 Stroll along the waterfront
  • 📜 Learn the city's history

Route points (9)

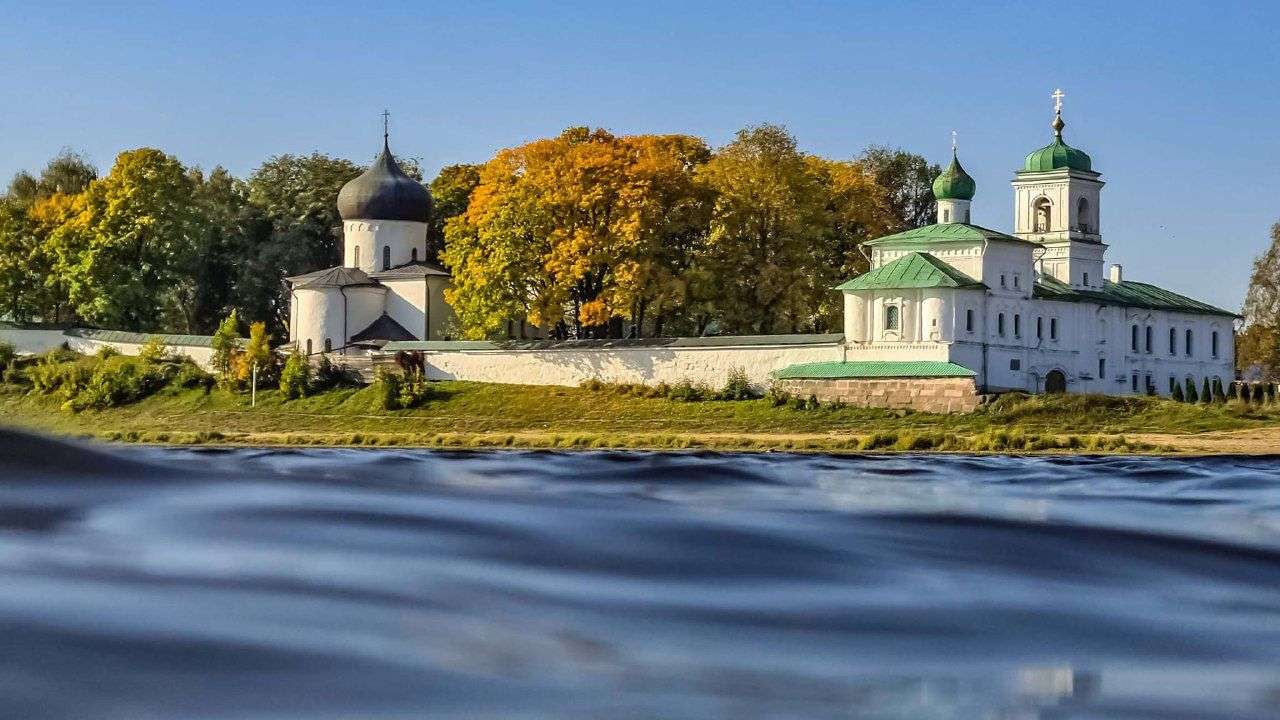
  1. Mirozh Monastery — point on route “Old Pskov”

    Mirozh Monastery

    🕍 Place of worship · 📜 Historic site

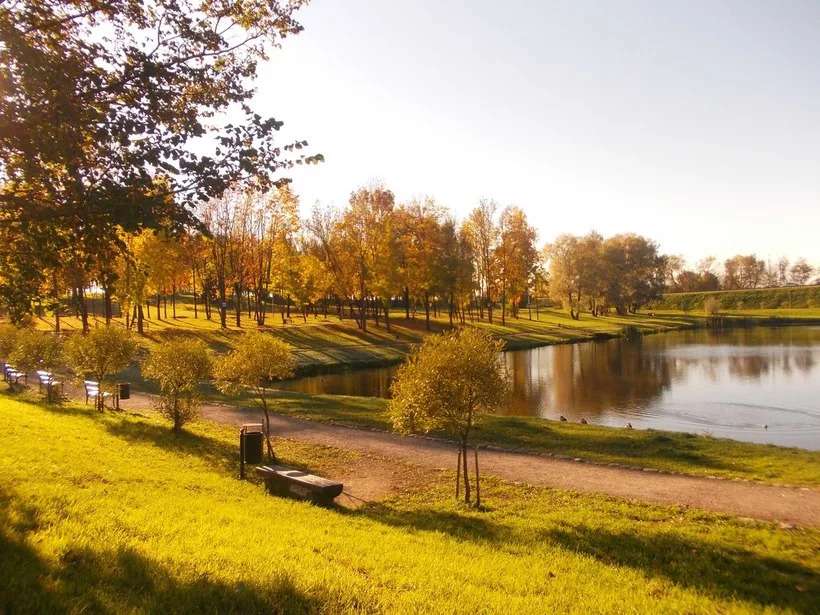
  2. Mirozh Arboretum — point on route “Old Pskov”

    Mirozh Arboretum

    🌿 Public garden or park

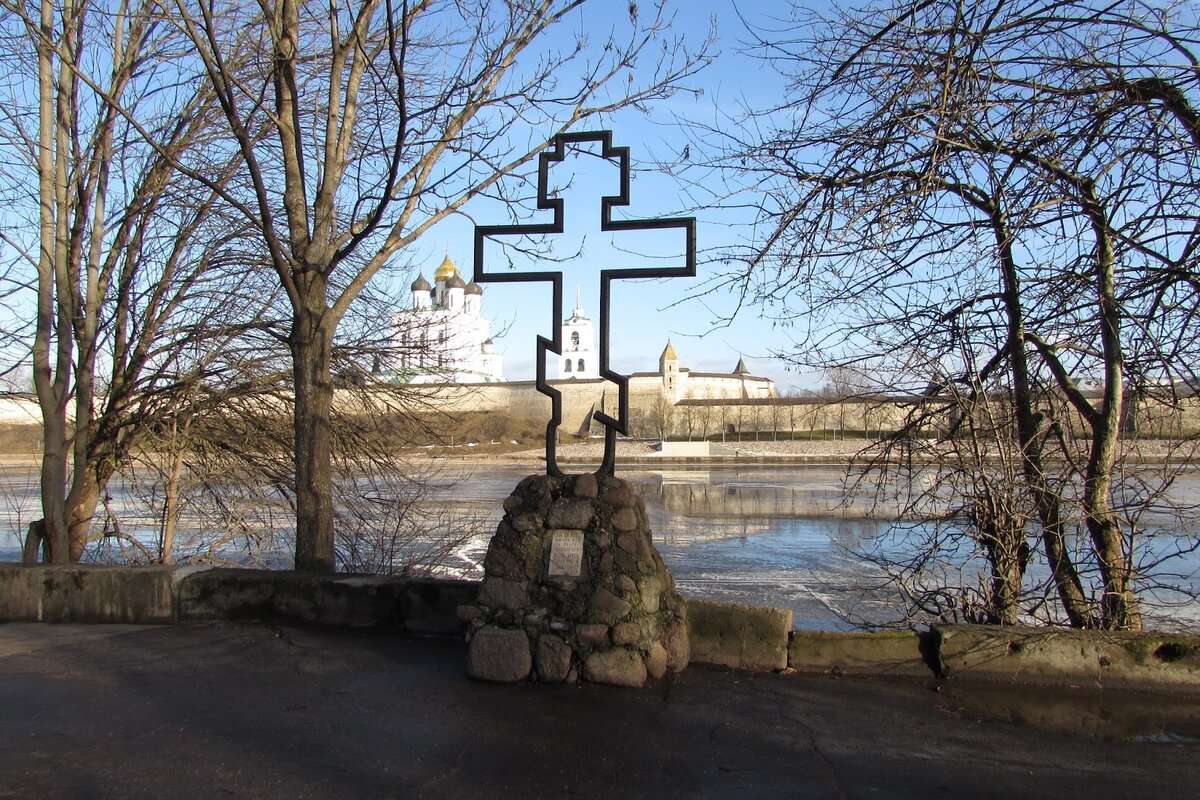
  3. St. Olga's Cross — point on route “Old Pskov”

    St. Olga's Cross

    🕵️ Urban legend

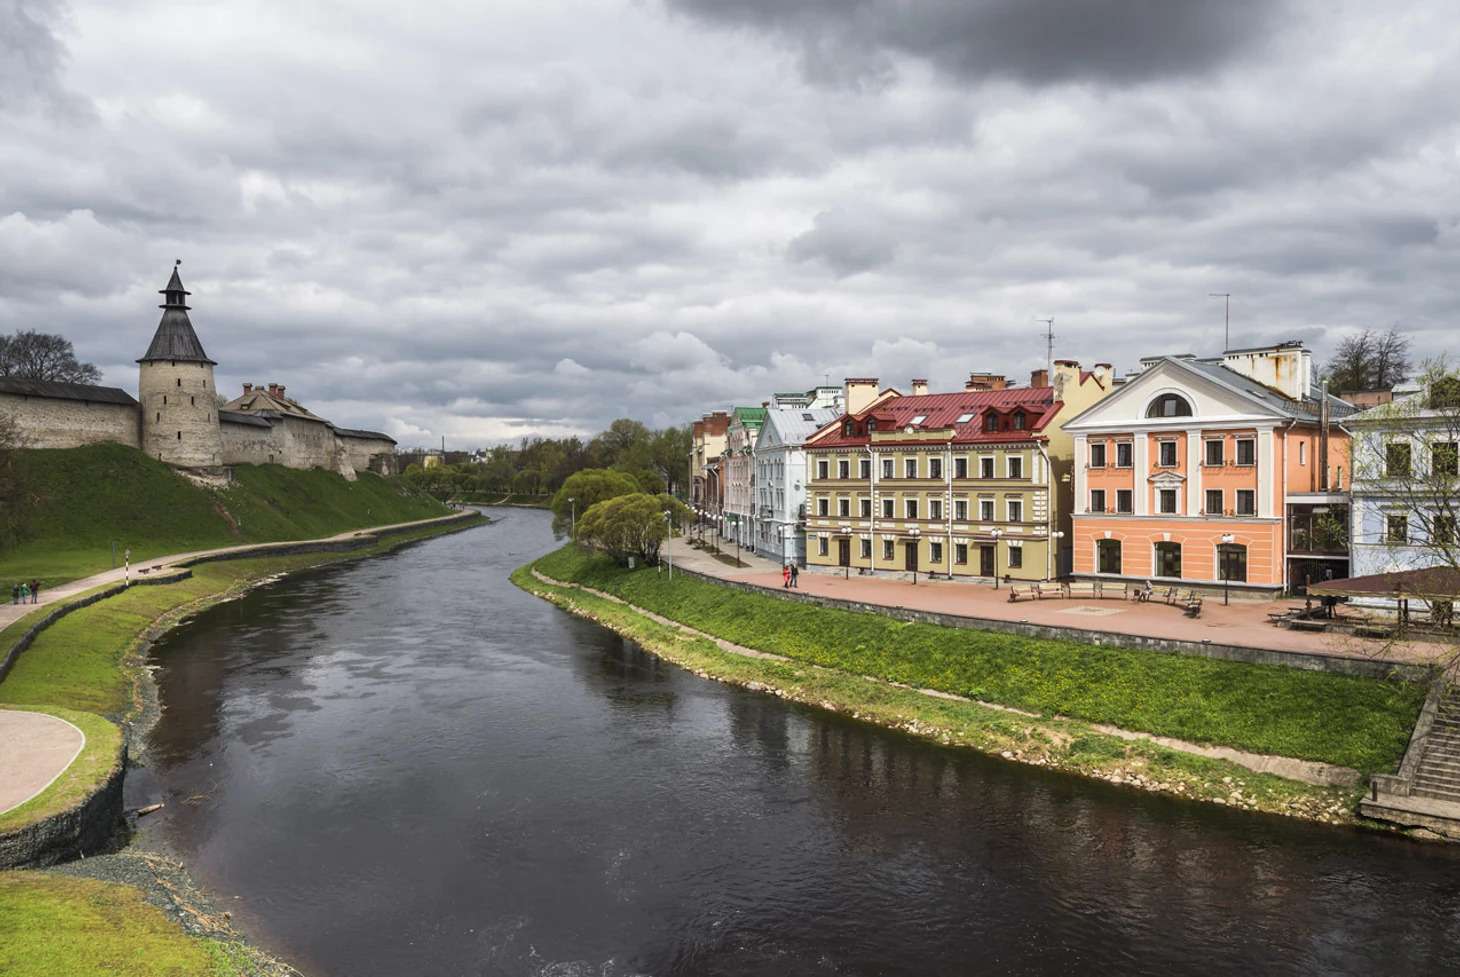
  4. Velikaya River Embankment — point on route “Old Pskov”

    Velikaya River Embankment

    🚶‍♂️ Waterfront

  5. Pskov Krom (Kremlin) — point on route “Old Pskov”

    Pskov Krom (Kremlin)

    📜 Historic site · 🕵️ Urban legend · 🏯 Fortress remains

  6. Holy Trinity Cathedral — point on route “Old Pskov”

    Holy Trinity Cathedral

    🕍 Place of worship · 🕵️ Urban legend · 📜 Historic site

  7. Prikaznye Chambers — point on route “Old Pskov”

    Prikaznye Chambers

    📜 Historic site

  8. Varlaam Tower — point on route “Old Pskov”

    Varlaam Tower

    🏯 Fortress remains · 🏛️ Museum

  9. Pogankin Chambers — point on route “Old Pskov”

    Pogankin Chambers

    🏟️ Architectural landmark · 📜 Historic site

Prikaznye Chambers in Pskov

Point on route “Old Pskov”

Prikaznye Chambers — point on route “Old Pskov”

Point 7

Prikaznye Chambers

📜 Historic site

Historical Background

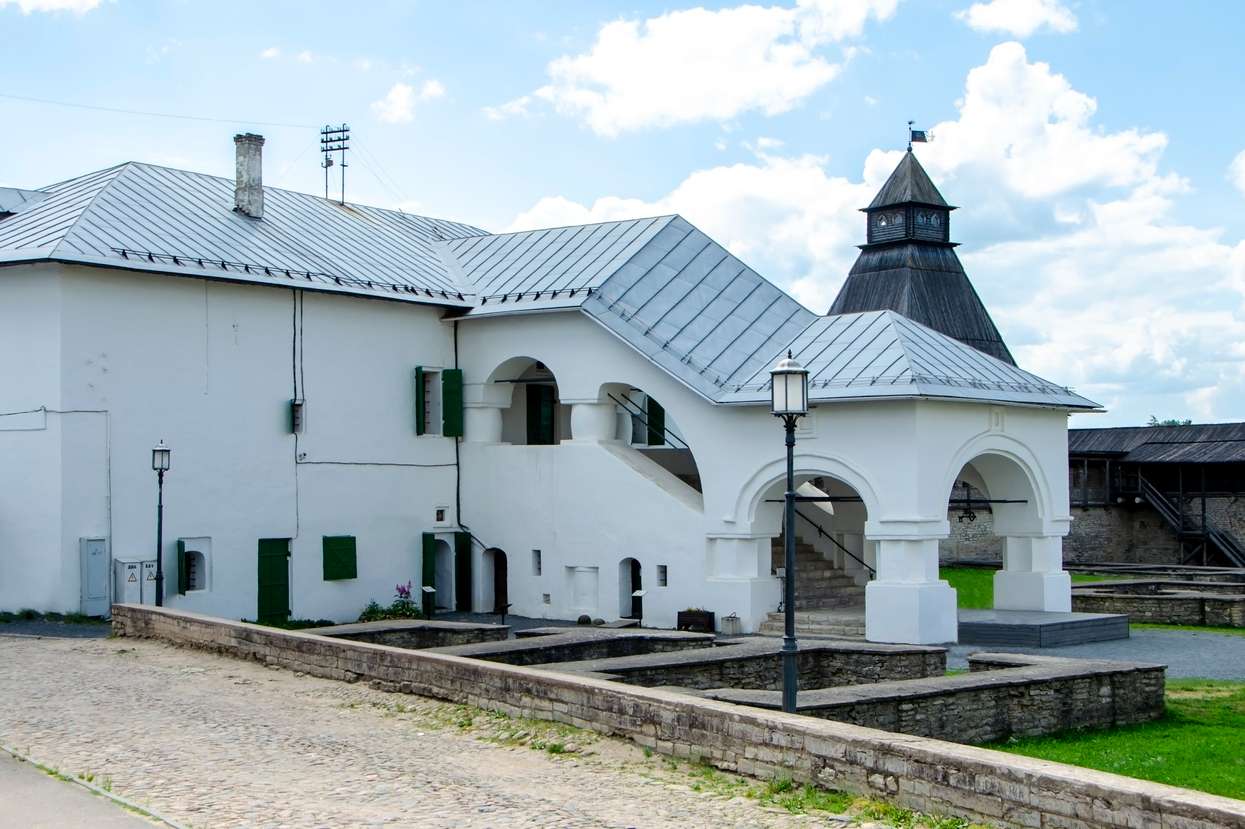
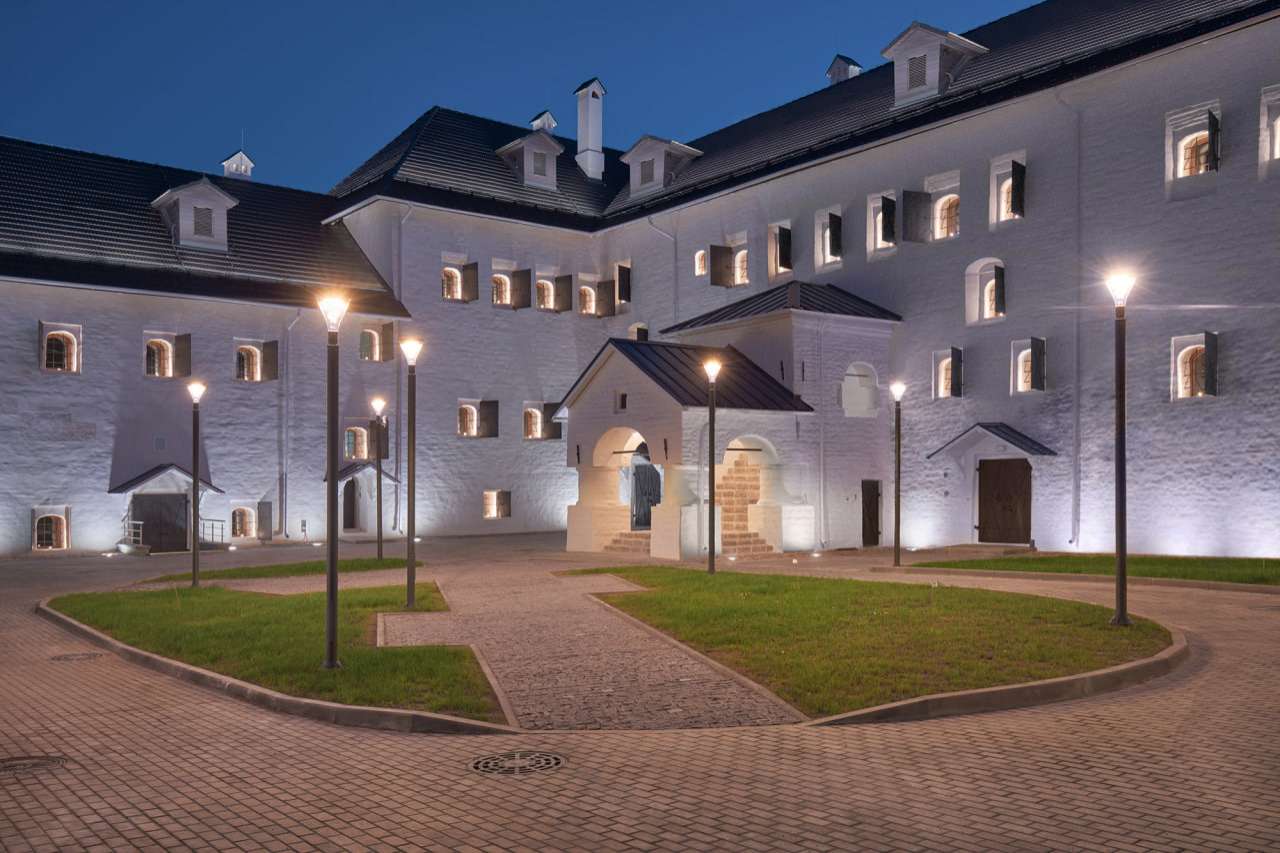
The Prikaznye (Administrative) Chambers are the only surviving 17th-century administrative building in Pskov. The two-story stone building was erected in 1692–1693 in the Dovmont Town by order of the Moscow authorities. It served as the seat of the voivode's administration and performed functions similar to those of today's ministries and courts.

Architectural Features

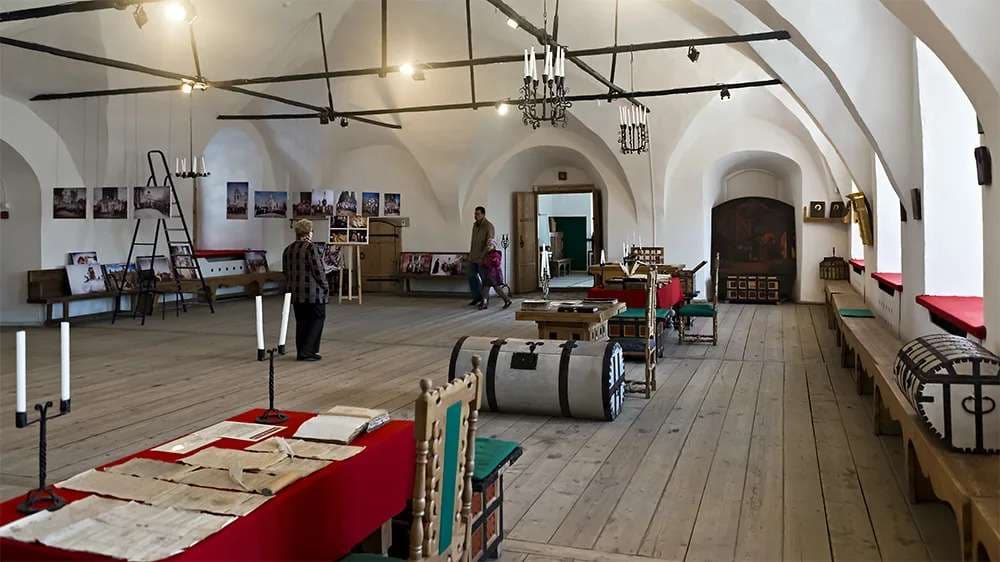
The building runs from west to east and is about 31.4 meters (103 feet) long and 15.3 meters (50 feet) wide. Its walls are up to 2.3 meters (7.5 feet) thick. The masonry is of local limestone slabs laid in lime mortar. The ground floor contains the entrance hall, the archive, and the kolodnichya, where criminals were held. The upper floor is devoted to the hall of the podyachie, clerks assigned to five desks (departments): judicial, land, foreign affairs, finance, and military. Here too is the voivode's chamber, decorated with frescoes. All the rooms are vaulted, and a grand porch, re-created during restoration, leads to the upper floor.

Functions and Fate

The Prikaznye Chambers were the administrative center of the Pskov Voivodeship. The voivode oversaw defense, tax collection, and intelligence, while a dyak (chief clerk) directed the work of the podyachie. In the late 17th century the building housed the chancellery, archives, and cells for prisoners. During the Great Northern War, in 1701, the wooden roof was taken down and replaced with turf for fire safety. Later the chambers were used by church and commercial institutions, and in the 20th century they were restored. Today they house a museum showing the life and structure of Pskov's administration in the late 17th and early 18th centuries.