←Zaraysk

Zaraysk

Photo of route “Zaraysk”
8 points0 km0 hours

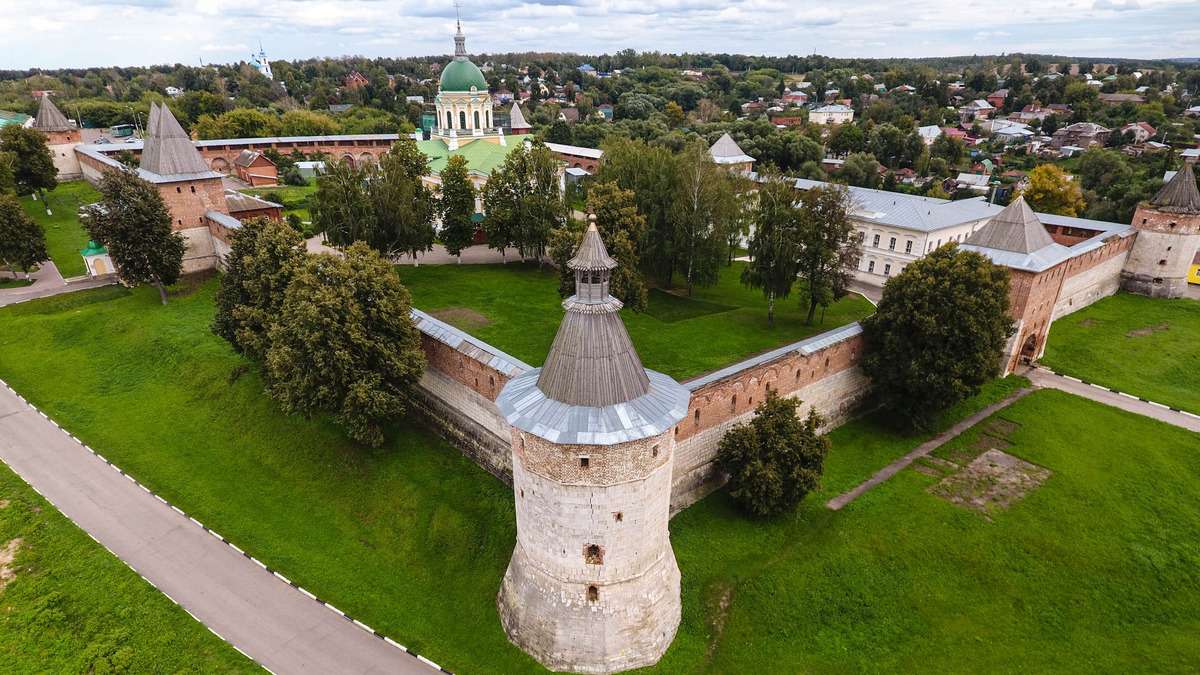
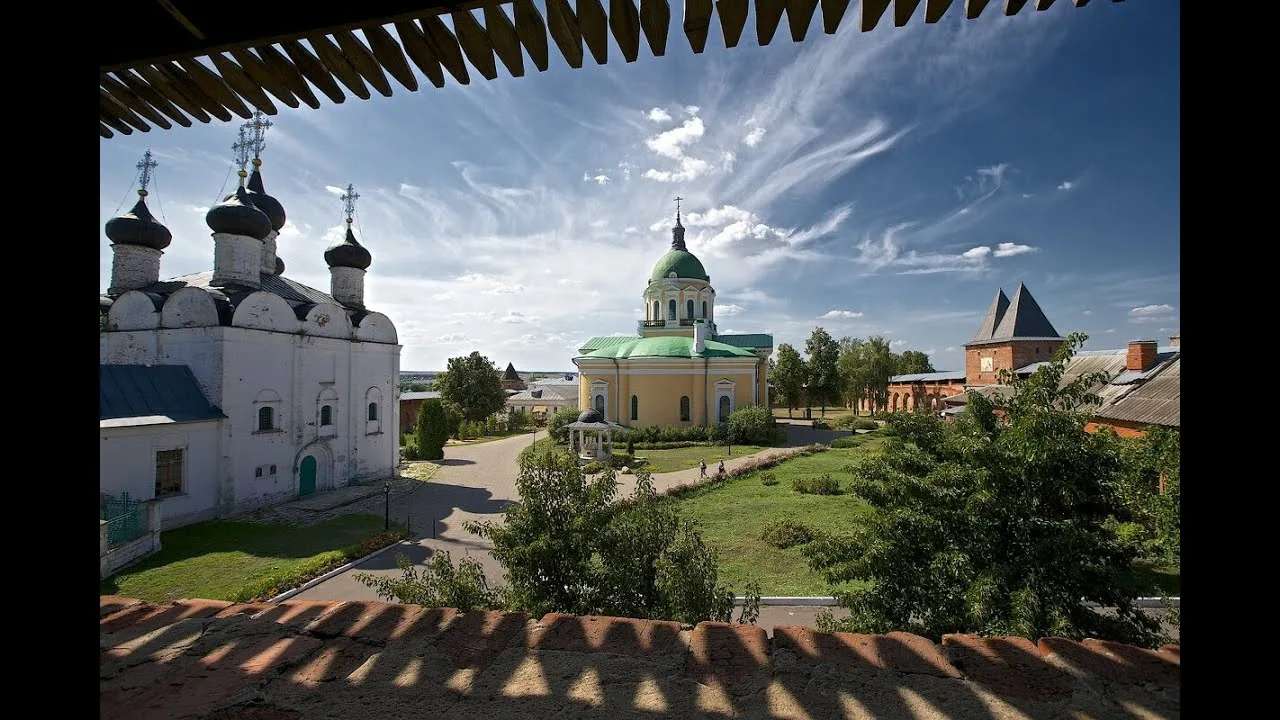
Zaraysk, on the banks of the Osyotr River, is one of the oldest towns in the Moscow Region. It has preserved remarkable landmarks, including a 16th-century stone kremlin that withstood many sieges and became a symbol of the history and culture of the lands around Moscow.

Things to do

  • 📜 Learn the city's history
  • 👀 Watch city life
  • 🔍🖼️ Spot interesting details

Route points (8)

  1. Kremlin — point on route “Zaraysk”

    Kremlin

    📜 Historic site · 🏟️ Architectural landmark

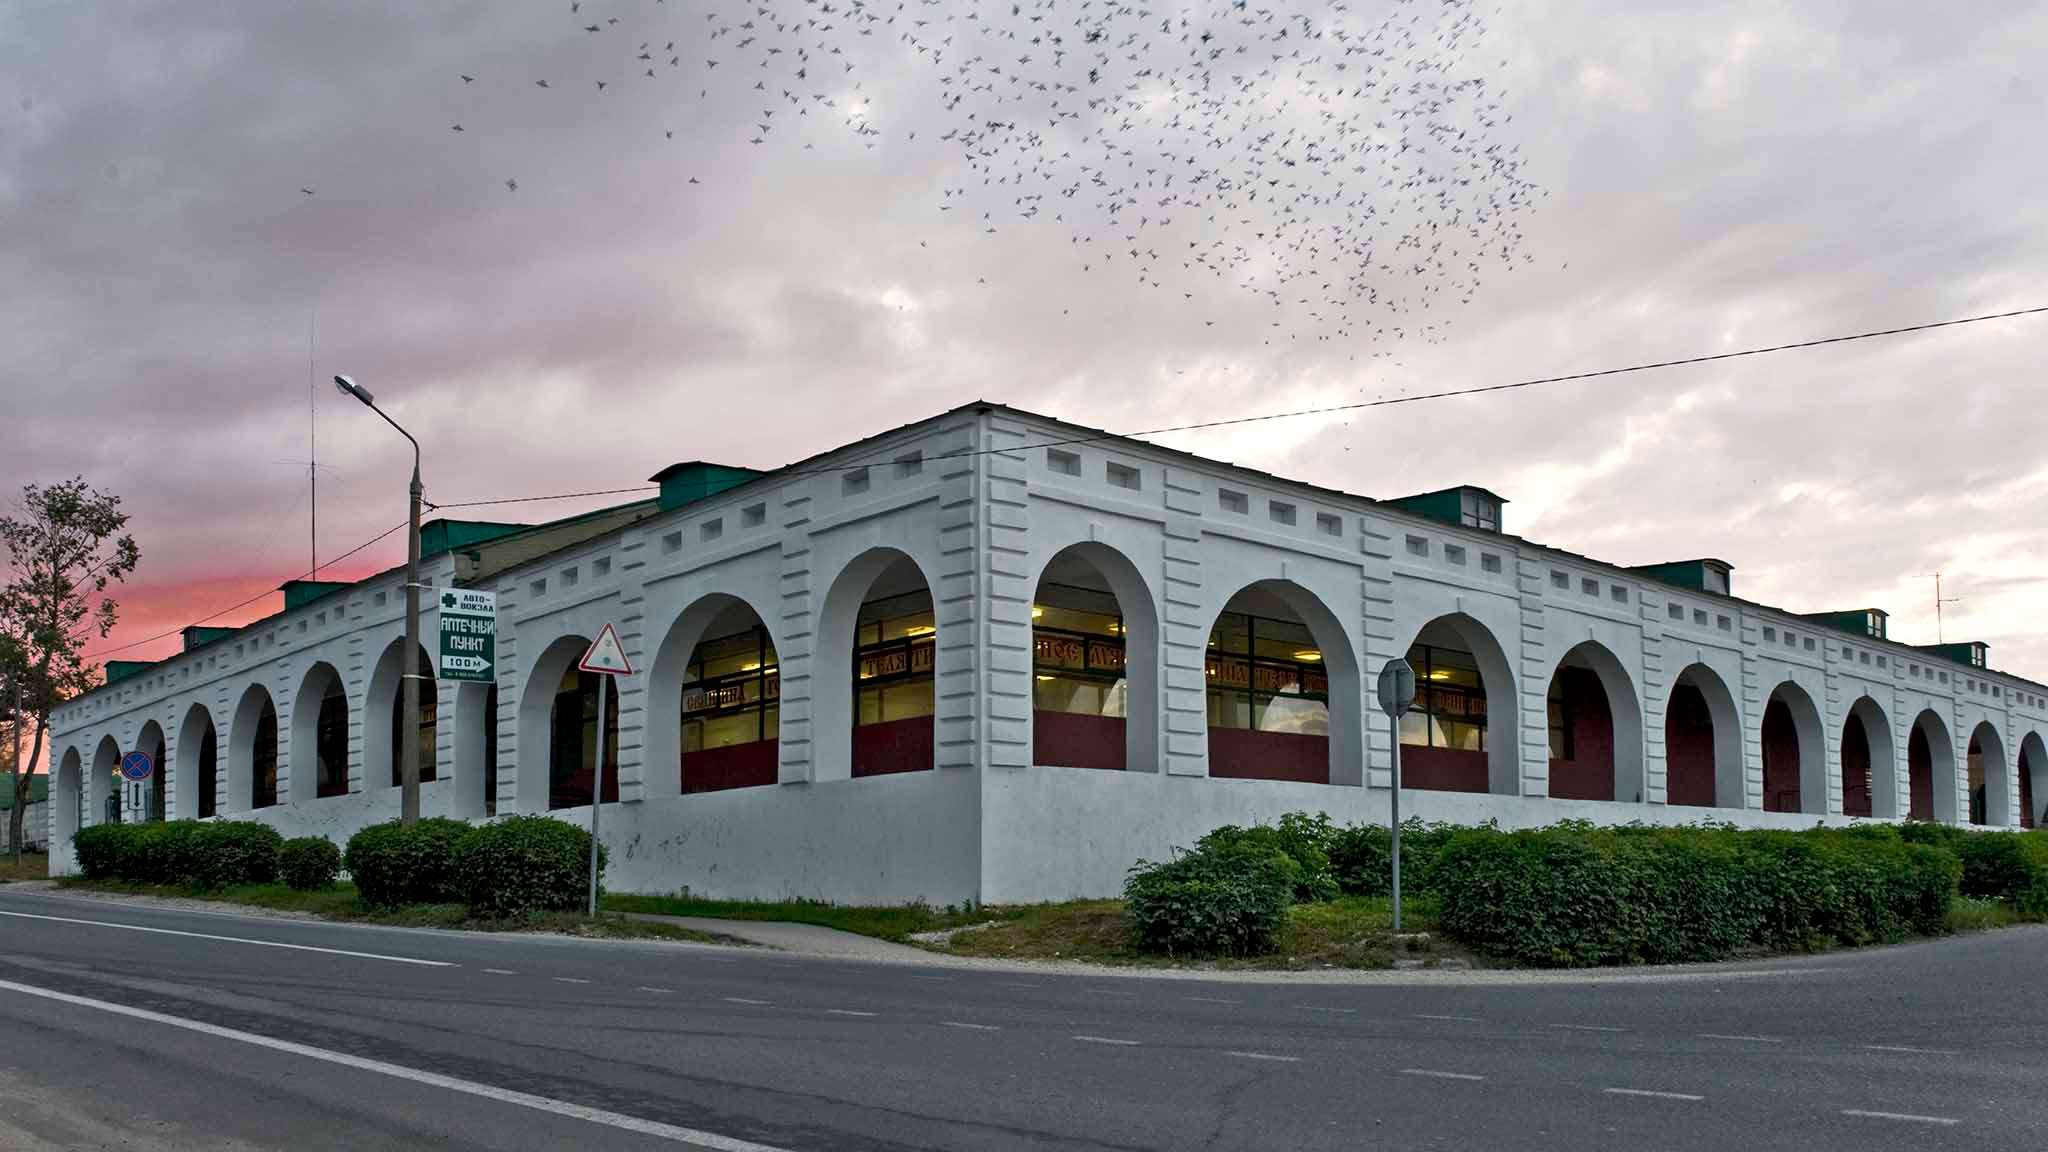
  2. Trading Rows — point on route “Zaraysk”

    Trading Rows

    📜 Historic site · 🏺 Market / bazaar

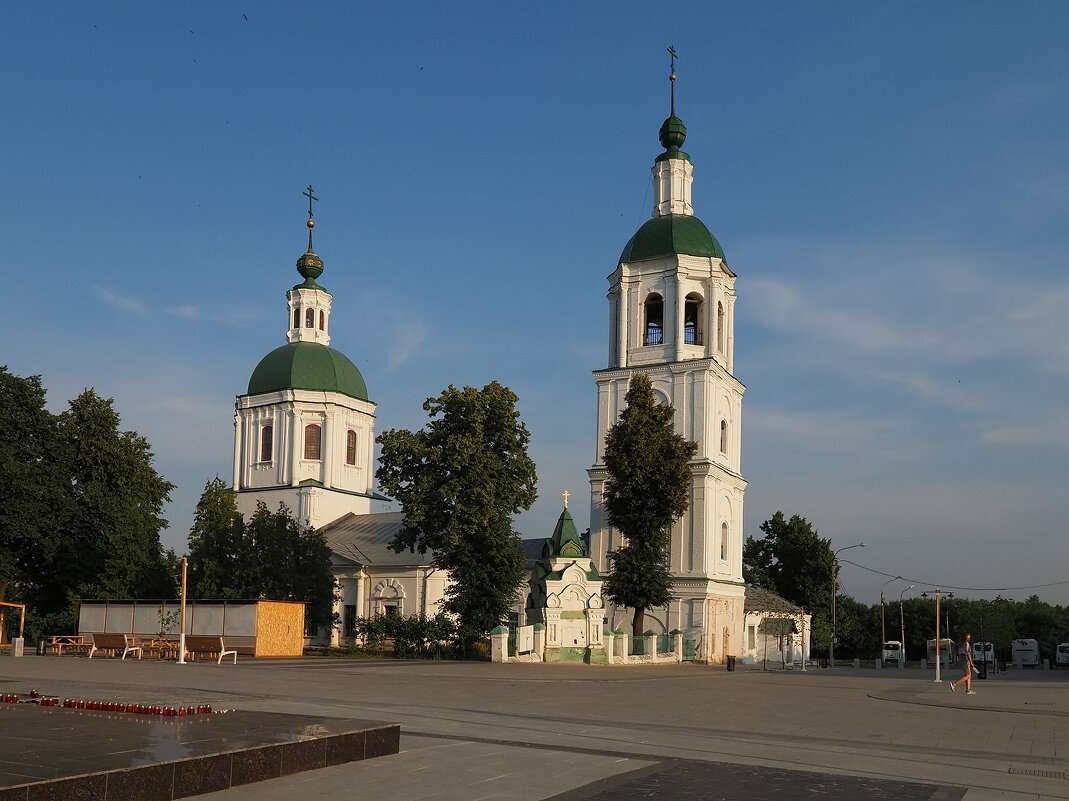
  3. Church of the Life-Giving Trinity — point on route “Zaraysk”

    Church of the Life-Giving Trinity

    🕍 Place of worship

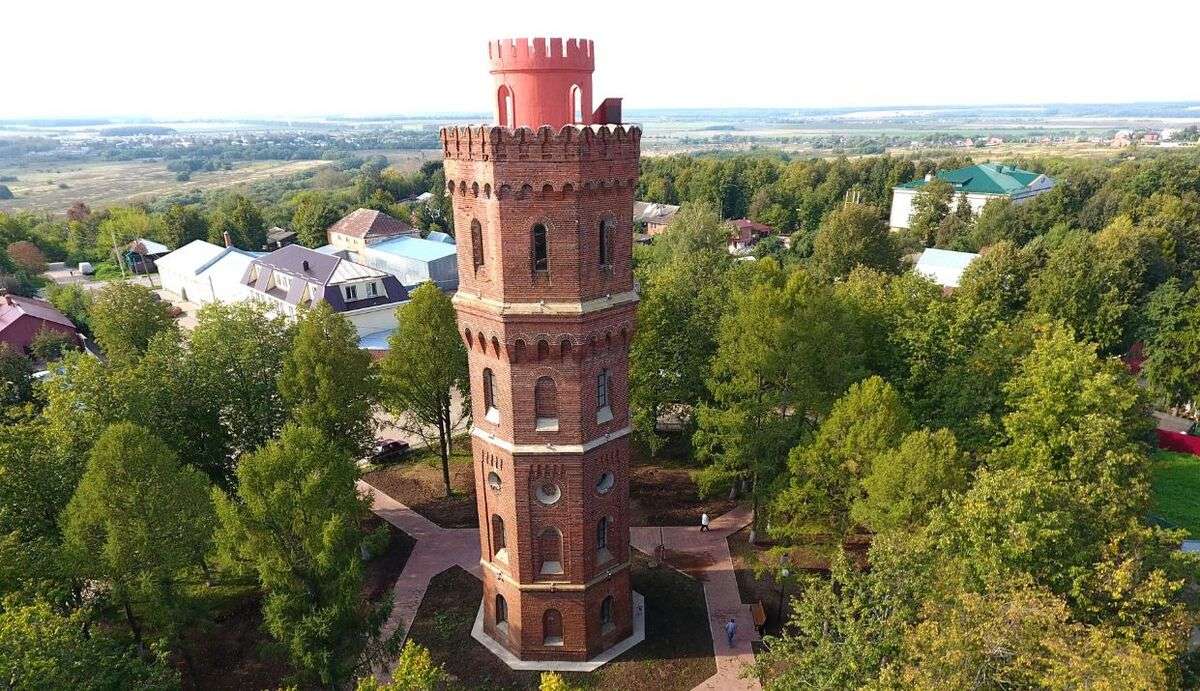
  4. Water Tower — point on route “Zaraysk”

    Water Tower

    📜 Historic site · ⚙️ Industrial site · 🔭 Viewpoint

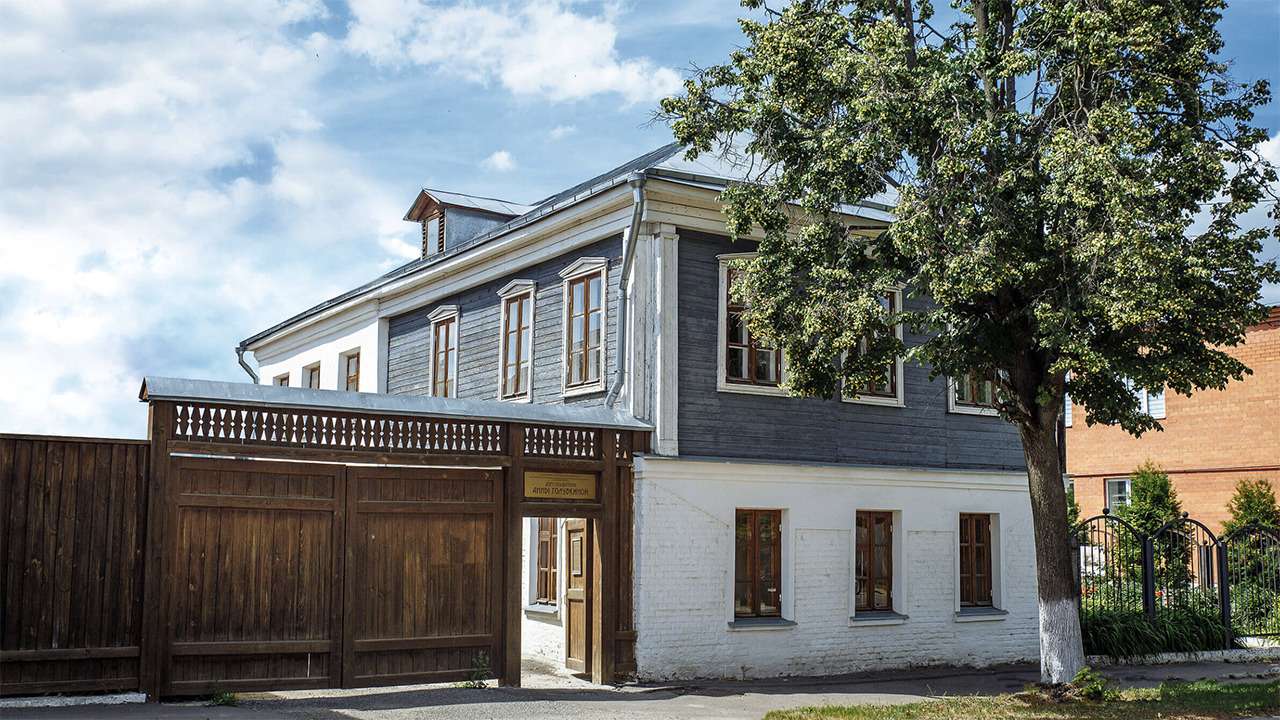
  5. Golubkina House Museum — point on route “Zaraysk”

    Golubkina House Museum

    🏛️ Museum · 🕵️ Urban legend

  6. Zaraysk Zemstvo Building — point on route “Zaraysk”

    Zaraysk Zemstvo Building

    🏟️ Architectural landmark

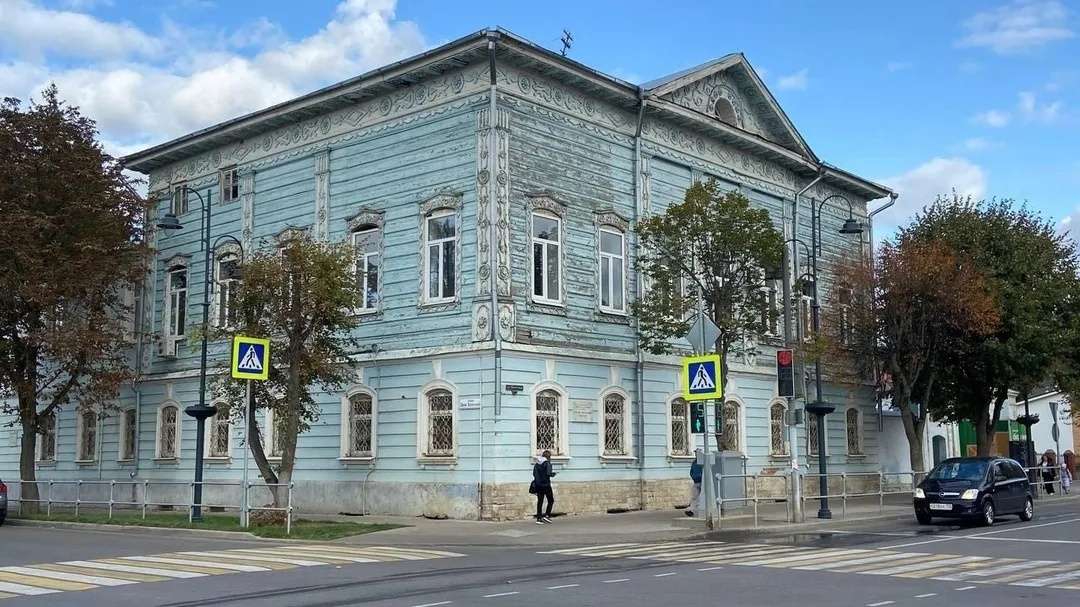
  7. House of the Revolutionary Poet Machtet — point on route “Zaraysk”

    House of the Revolutionary Poet Machtet

    🏟️ Architectural landmark · 🕵️ Urban legend

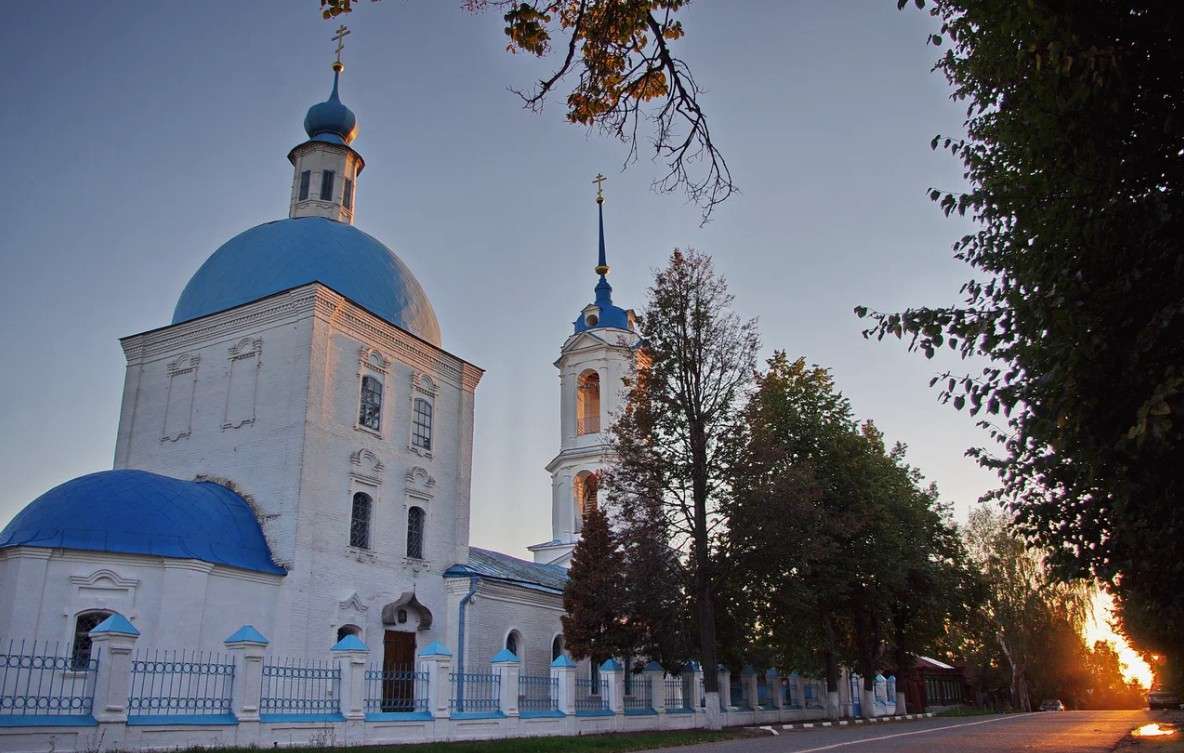
  8. Church of the Annunciation — point on route “Zaraysk”

    Church of the Annunciation

    🕍 Place of worship · 📜 Historic site

Zaraysk Zemstvo Building in Zaraysk

Point on route “Zaraysk”

Zaraysk Zemstvo Building — point on route “Zaraysk”

Point 6

Zaraysk Zemstvo Building

🏟️ Architectural landmark

Historical Background

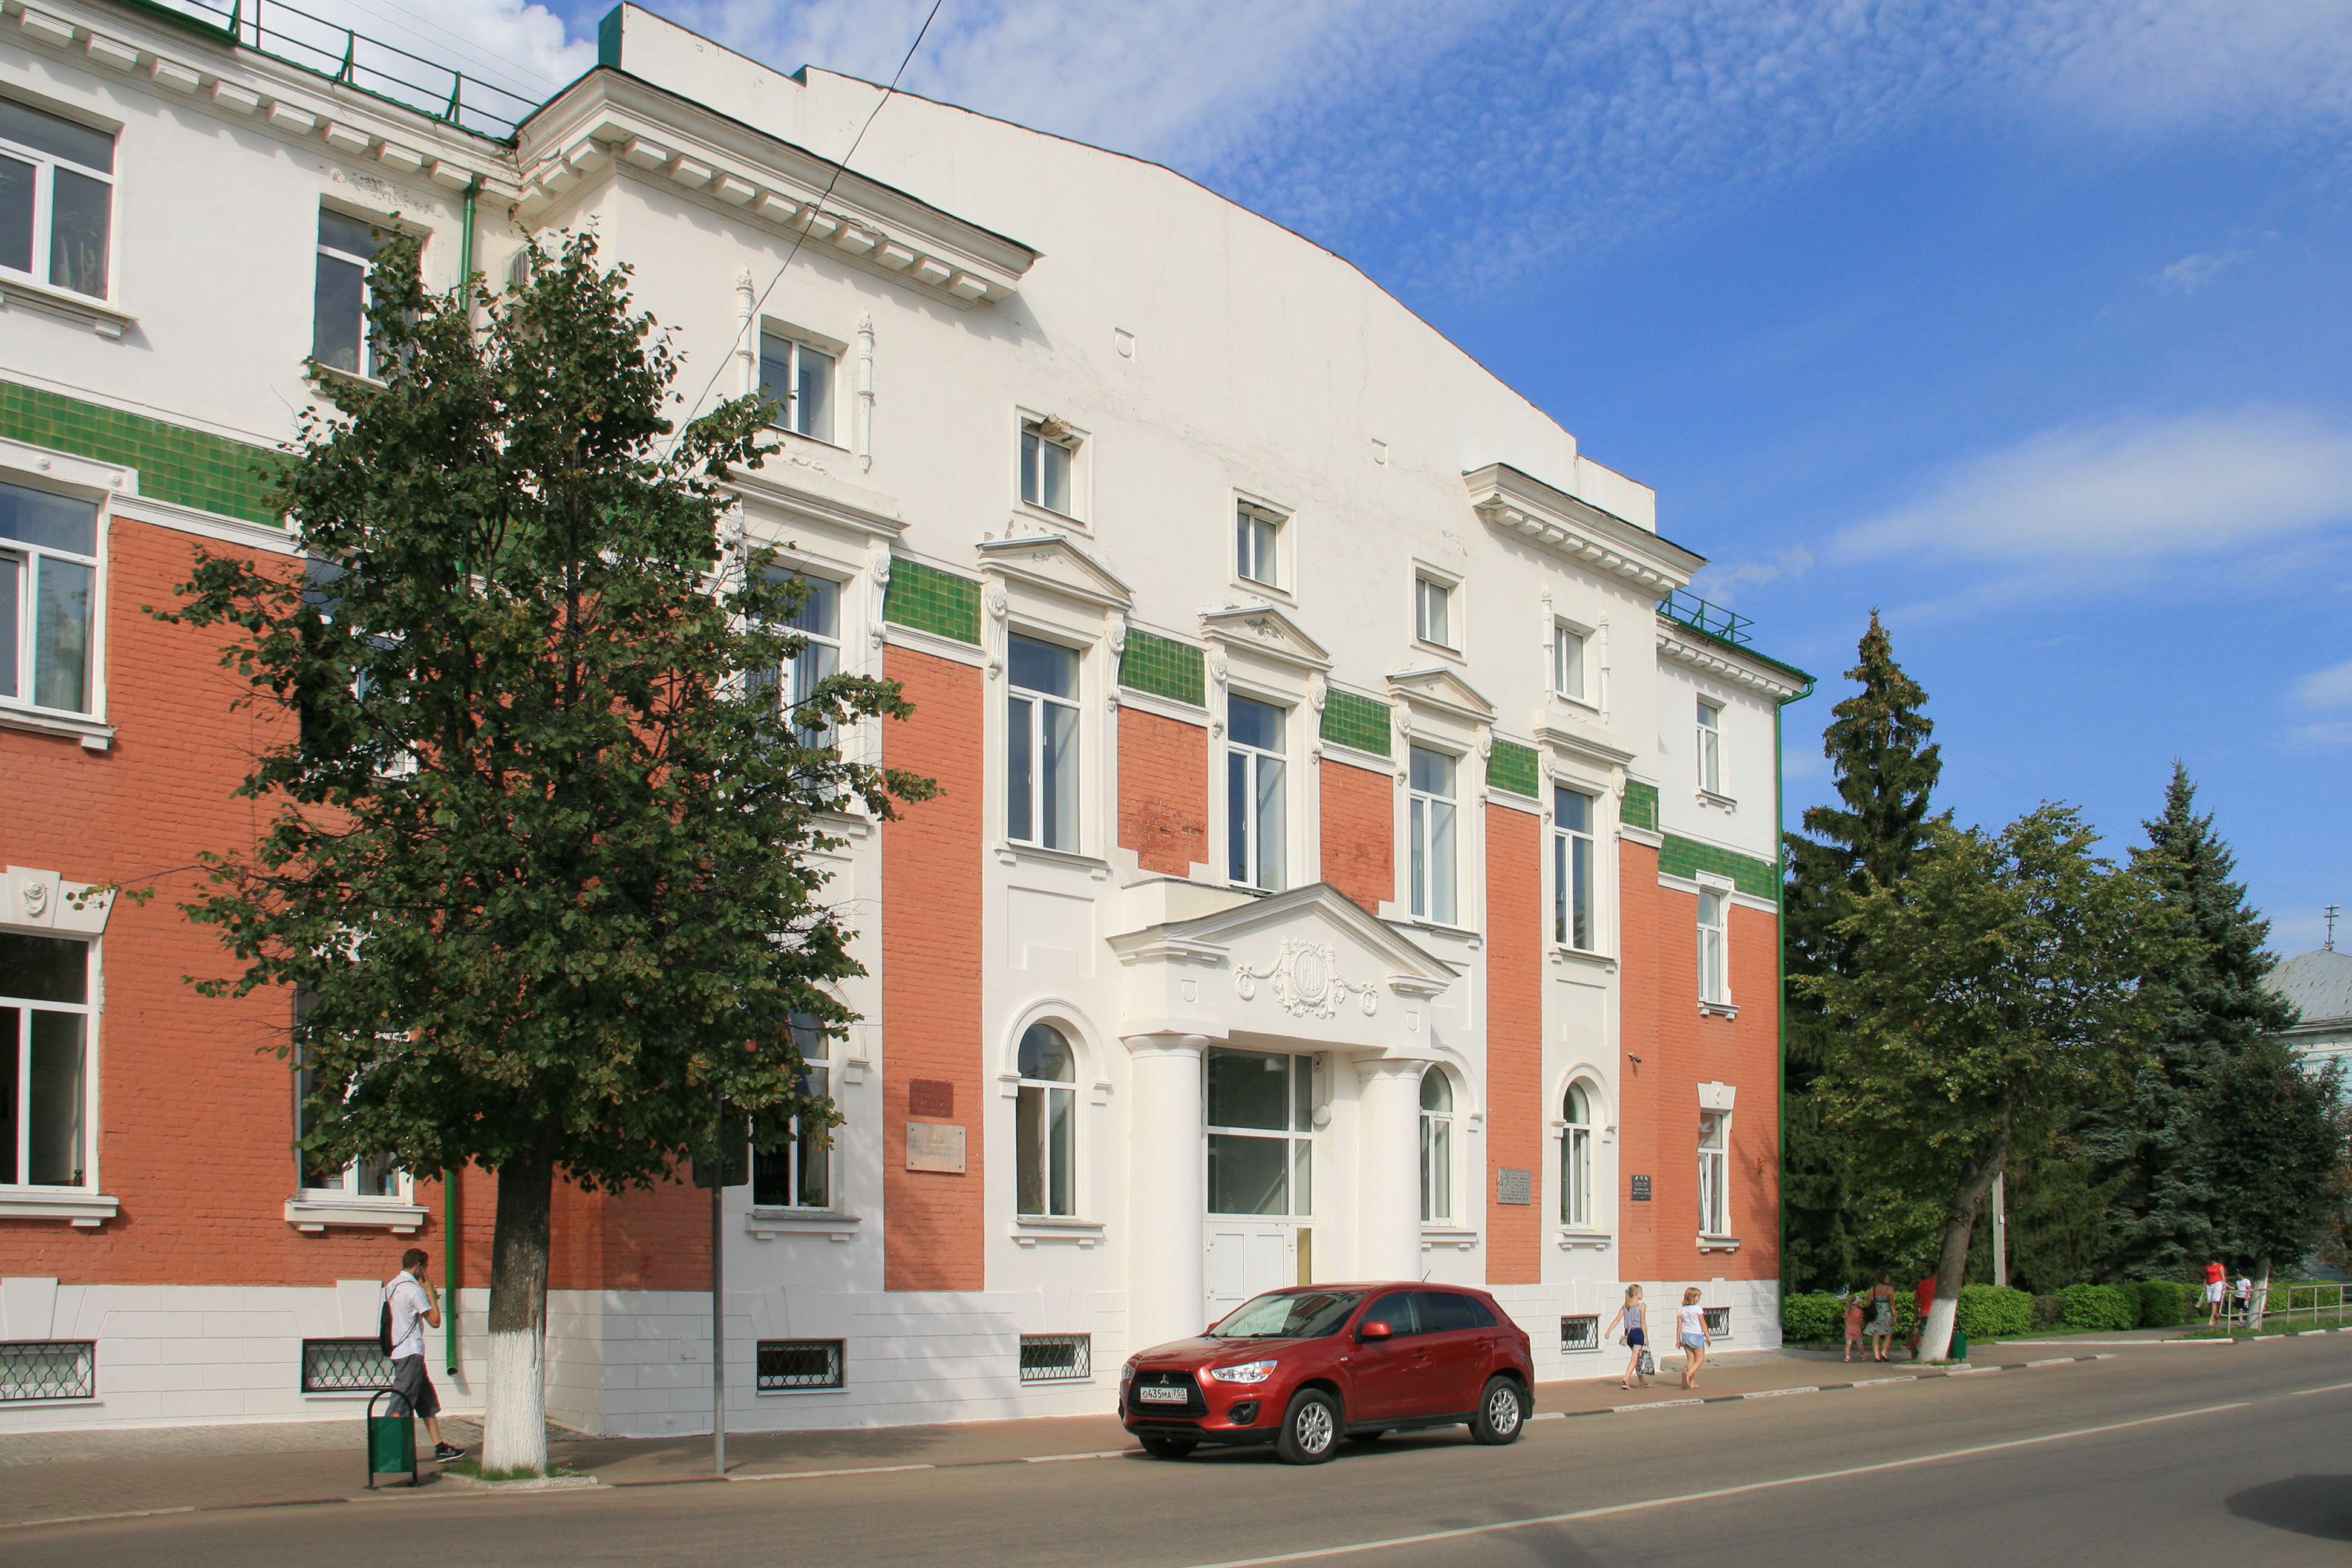
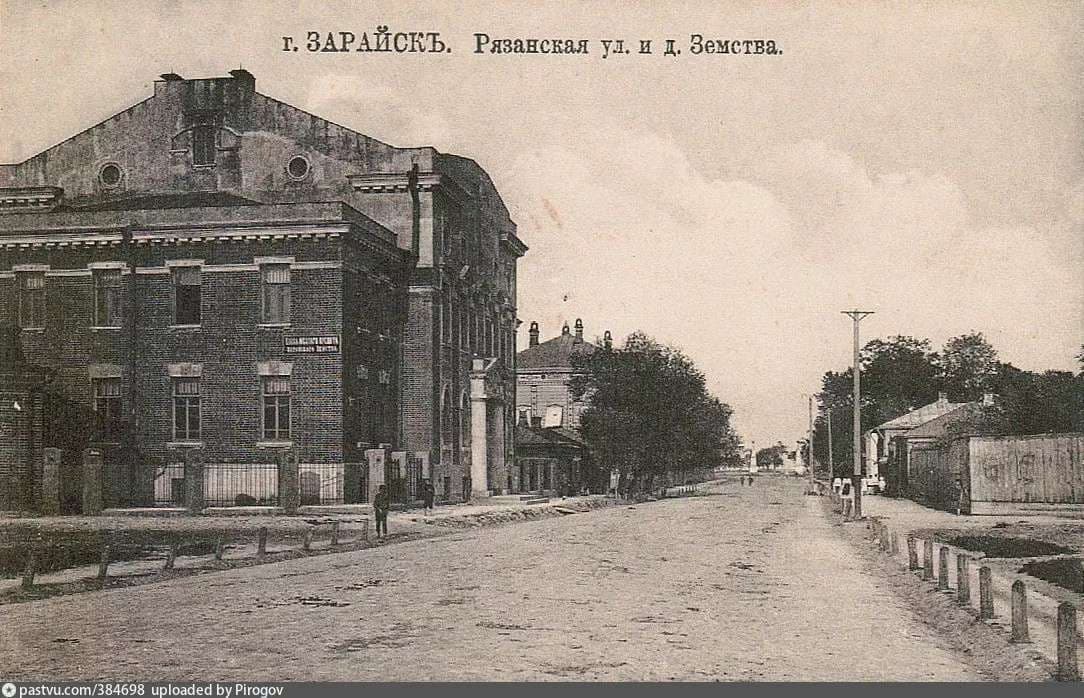
The Zaraysk Zemstvo (local self-government) building is a three-story building from 1910 in the late Art Nouveau style with touches of Neo-Empire. It is the only example of this kind of architecture in Zaraysk. The zemstvo played an important public role: in 1917 the First District Congress of Soviets met here, and the District Executive Committee had its offices here.

Architecture

The brick building was originally two stories high, with a taller central risalit* and a high raised basement. In 1936 side wings were added on top, giving the composition more expressiveness. The main facade is adorned with a Doric portico and stucco molding. The combination of red brick, light plaster and green majolica in the frieze makes the building even more decorative.

Interior and Layout

The layout is organized around the crossing of two axes: the corridor and the formal entrance hall with its staircase. On the second floor was a double-height assembly hall. The Art Nouveau metal stair railings have survived. *A risalit is a section of a building that projects beyond the main line of the facade along its full height and has its own foundation and load-bearing walls.